


For more information regarding the value of a property, please contact us for a free consultation.
Key Details
Sold Price $628,000
Property Type Single Family Home
Sub Type Single Family Residence
Listing Status Sold
Purchase Type For Sale
Square Footage 1,614 sqft
Price per Sqft $389
Subdivision Orangetree
MLS Listing ID 7067992
Sold Date 09/28/26
Bedrooms 4
Full Baths 2
HOA Y/N No
Year Built 1980
Annual Tax Amount $2,061
Tax Year 2025
Lot Size 0.356 Acres
Acres 0.36
Property Sub-Type Single Family Residence
Source Arizona Regional Multiple Listing Service (ARMLS)
Property Description
Welcome to your dream getaway on an expansive 15,000+ sq. ft. lot with NO HOA! This beautifully remodeled 4-bedroom, 2-bathroom home in the heart of Chandler offers the ultimate blend of luxury, comfort, entertainment, and income potential--perfect for resort-style living or a VRBO opportunity. Inside, the stylish chef's kitchen features gleaming granite countertops, stainless steel appliances, and sleek white cabinetry, creating the perfect space for everyday living or entertaining. Step outside to your private, beautifully manicured backyard oasis featuring a heated Pebble Tec diving pool, upgraded travertine deck & full length covered patio, relaxing hot tub, and custom outdoor theater complete with a large screen, projector, comfortable rattan seating, and cozy propane fire pit. The fun continues with your own private sports and games zone, including a pickleball court, basketball hoop, ping pong table, and putting green. With spacious bedrooms, modern bathrooms, high-speed Wi-Fi, smart TVs, new A/C (2025), new water heater (2025), and an incredible array of indoor and outdoor amenities, this exceptional Chandler property delivers the feel of a private resort without ever leaving home! This home is available furnished and VRBO ready.
Location
State AZ
County Maricopa
Community Orangetree
Area Maricopa
Direction From the intersection of Dobson and Warner head north. Then turn left onto El Prado. Follow the street down about a block until you see this gorgeous home on the left.
Rooms
Other Rooms Great Room, Family Room
Master Bathroom true
Den/Bedroom Plus 4
Separate Den/Office N
Interior
Interior Features Quartz Countertops, High Speed Internet, Eat-in Kitchen, Breakfast Bar, No Interior Steps, 3/4 Bath Master Bdrm
Heating Electric
Cooling Central Air, Ceiling Fan(s), Programmable Thmstat
Flooring Vinyl, Tile
Fireplace No
Window Features Dual Pane
Appliance Dryer, Washer, Water Softener Owned, Refrigerator, Built-in Microwave, Dishwasher, Disposal, Electric Oven
SPA Above Ground,Heated,Private
Laundry Inside, Wshr/Dry HookUp Only
Exterior
Exterior Feature Playground, Private Pickleball Court(s), Private Yard, Sport Court(s), Storage
Parking Features RV Access/Parking, RV Gated, Garage Door Opener, Direct Access, Separate Strge Area
Garage Spaces 2.0
Garage Description 2.0
Fence Block
Pool Variable Speed Pump, Diving Pool, Heated
Community Features Near Bus Stop
Utilities Available Butane Propane
Roof Type Composition
Porch Covered Patio(s), Patio
Total Parking Spaces 2
Private Pool Yes
Building
Lot Description North/South Exposure, Sprinklers In Rear, Sprinklers In Front, Alley, Desert Front, Grass Front, Synthetic Grass Back, Auto Timer H2O Front, Auto Timer H2O Back
Story 1
Builder Name uknown
Sewer Public Sewer
Water Public
Structure Type Playground,Private Pickleball Court(s),Private Yard,Sport Court(s),Storage
New Construction No
Schools
Elementary Schools Pomeroy Elementary School
Middle Schools Summit Academy
High Schools Dobson High School
School District Mesa Unified District
Others
HOA Fee Include No Fees
Senior Community No
Tax ID 302-79-287
Ownership Fee Simple
Acceptable Financing Cash, Conventional, 1031 Exchange, FHA, VA Loan
Horse Property N
Disclosures Agency Discl Req, Seller Discl Avail
Possession Close Of Escrow
Listing Terms Cash, Conventional, 1031 Exchange, FHA, VA Loan
Financing Conventional
Read Less Info
Want to know what your home might be worth? Contact us for a FREE valuation!
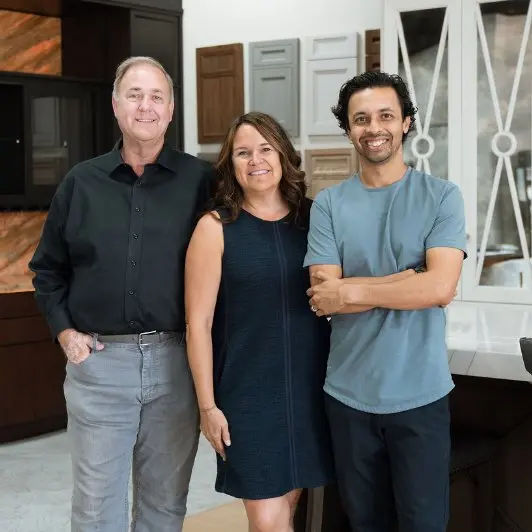
Our team is ready to help you sell your home for the highest possible price ASAP

Copyright 2026 Arizona Regional Multiple Listing Service, Inc. All rights reserved.
Bought with Barrett Real Estate
NEARBY SCHOOLS & BUSINESSES
GET MORE INFORMATION

Live Local Real Estate Group
Agent | Team Leader License ID: SA659213000
Agent | Team Leader License ID: SA659213000